

Address
613 Oakdale Street, La Porte, TX
Price
$ 399,900
Property Attributes
- MLS#65798965
- TypeSingle Family
- Listing Status Active
- CountyHarris
- CityLa Porte
- Area7 Shoreacres/La Porte
- NeighborhoodShoreacres
- Zip77571
- Style
- Year Built2022
- Taxes$ 11971
- Price$ 399,900
- Bedrooms3
- Full Bathrooms2
- Half Bathrooms1
- Sqr Footage2256
- Lot Size0.2984 Acres
Data Source:
Houston Association of REALTORS® (HAR)
Property Description
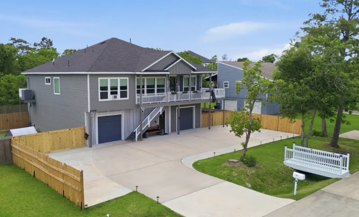
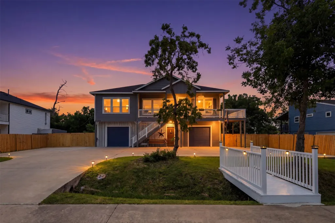
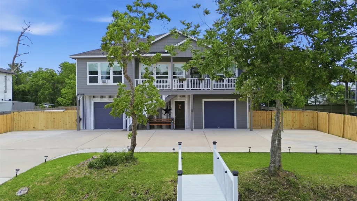
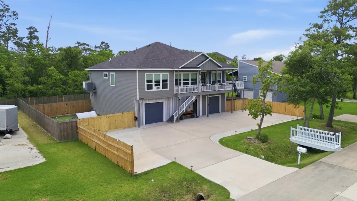
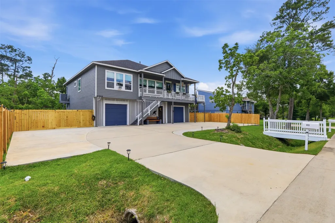
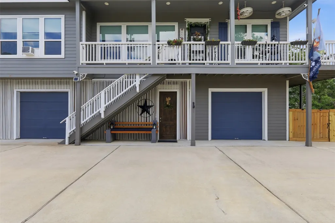
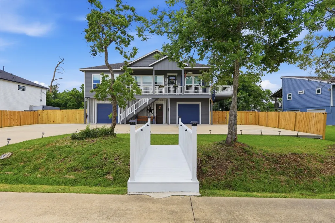
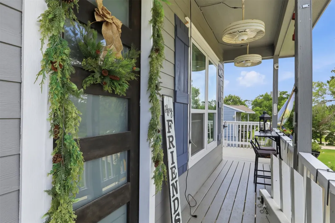
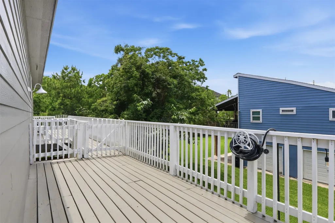
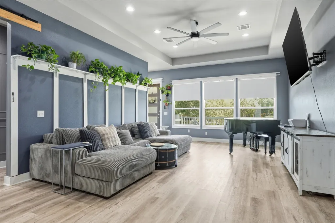
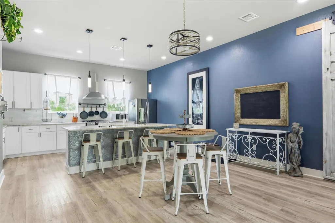
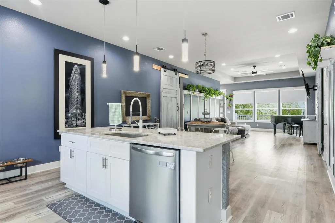
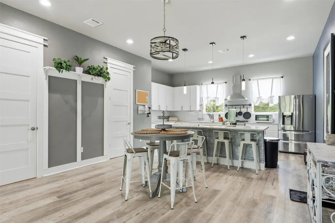
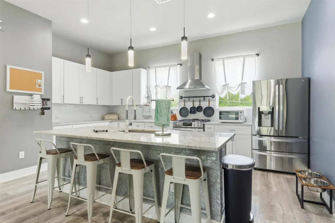
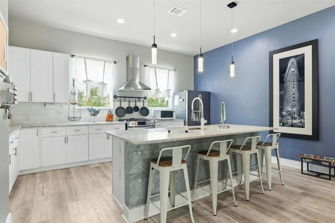
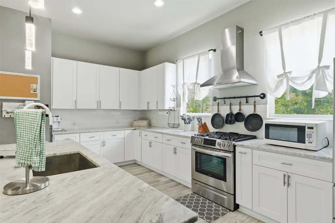
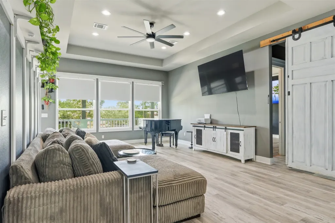
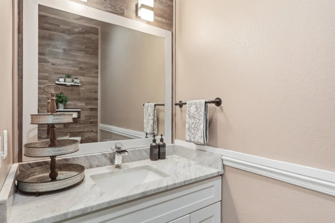
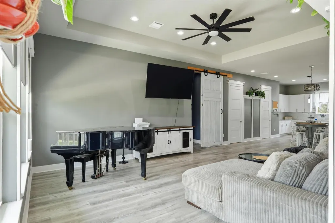
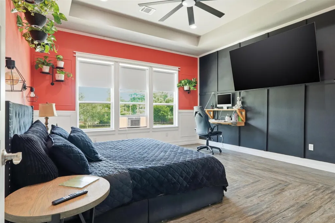
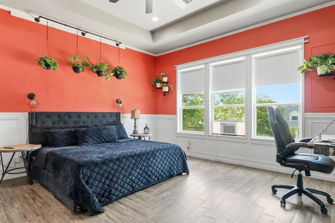
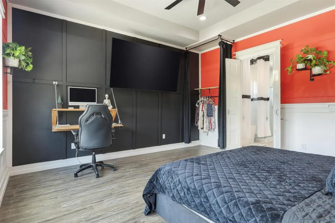
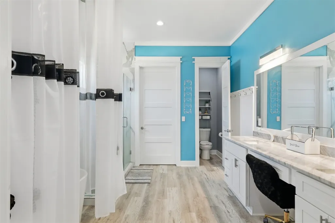
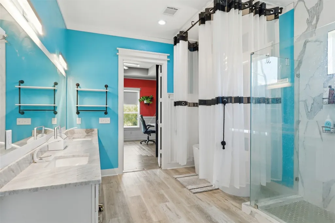
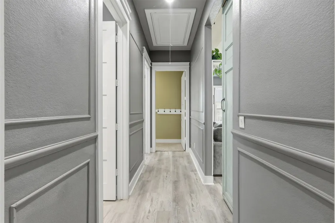
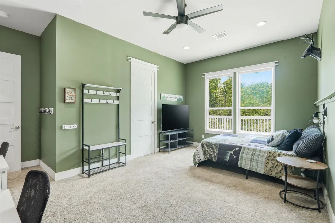
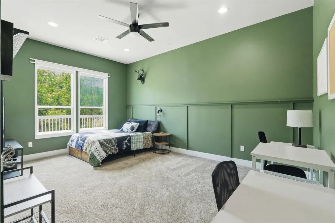
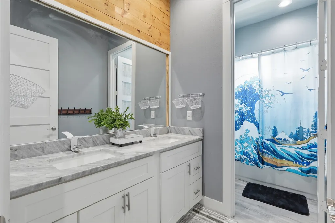
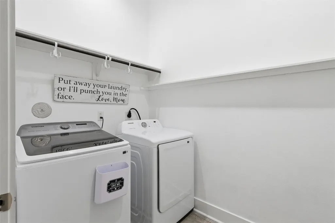
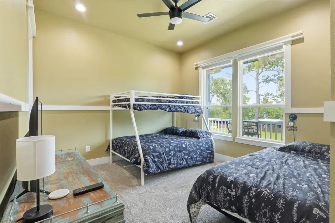
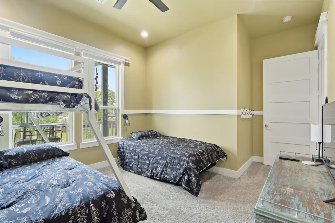
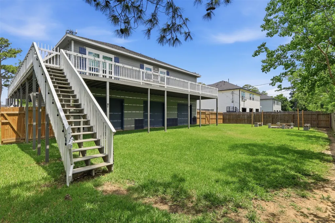
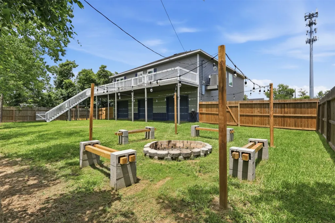
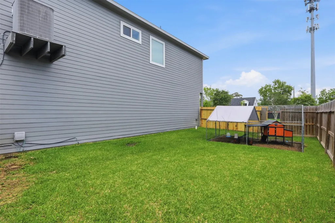
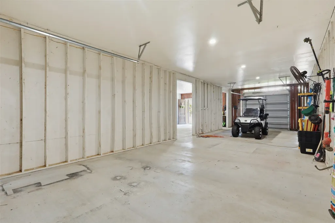
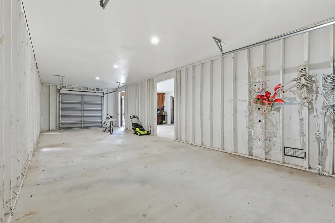
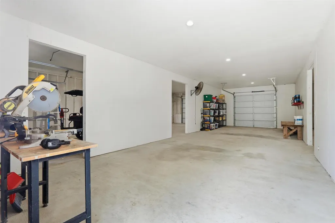
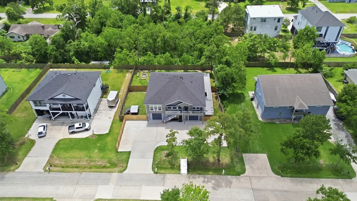
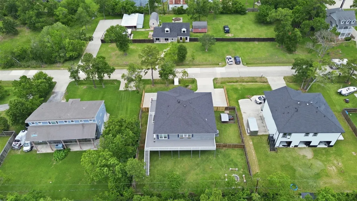
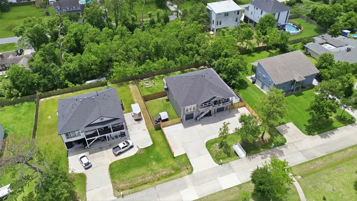
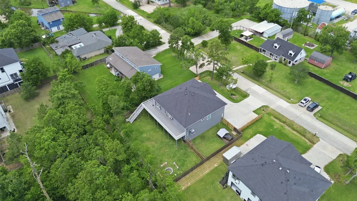
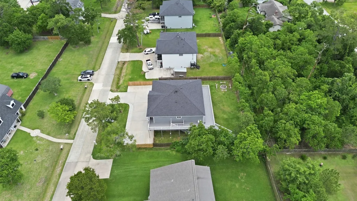
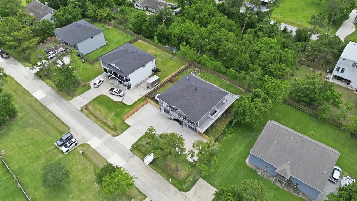
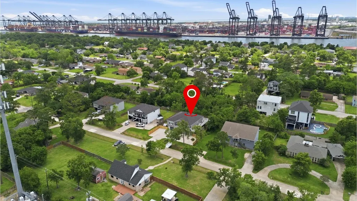
Elevated coastal-style home built in 2022 offering 3 bedrooms, 2.5 baths & 2,050 sq. ft. of thoughtfully designed living space. The open-concept layout features quartz countertops, stainless appliances, oversized island & refrigerator included. Custom touches include board & batten accents, wood hallway doors & designer finishes. The spacious primary suite offers a soaking tub, oversized walk-in shower, dual sinks with generous counter space, vanity area & impressive walk-in closet. Downstairs, the massive 4+ car garage features rear doors opening directly to the backyard, creating incredible flexibility for boat or golf cart storage, workshop, hobbies & more. Enjoy a new fence, enclosed dog run with upper-to-lower level access, side balcony & full-length rear balcony. Minutes from the bay, shops & dining, this home offers space, function & possibilities that are hard to find. Come see what makes it special!
| Elementary School | Middle School | High School |
|---|---|---|
| BAYSHORE ELEMENTARY SCHOOL Elementary School | LA PORTE J H Middle School | LA PORTE HIGH SCHOOL High School |
| Price History | |
|---|---|
| 6/15/2026 | Listed $399,900 |
General Features
| Country | US |
|---|---|
| Sewer | Public Sewer |
| Heating | Central,Gas |
| Cooling | Central Air,Electric,Attic Fan |
| Roof | Composition |
| Appliances | Electric Oven,Gas Range,Refrigerator |
| Garage Spaces | 4 |
| Patio/Porch Features | Balcony,Deck,Patio,Porch |
| Architectural Style | Contemporary/Modern,Traditional |
| Security Features | Smoke Detector(s) |
| Construction Materials | Vinyl Siding |
| Year Built | 2022 |
| Stories Count | 1 |
| Levels | One |
| Property Subtype | Detached |
| Tax Year | 2025 |
| County | Harris |
| New Construction | false |
| Property Type | Residential |
| Attached Garage | true |
| Energy Efficient | Doors,HVAC,Insulation,Windows |
| Subdivision Name | Shoreacres |
| Garage Y/N | true |
| Total Rooms | 4 |
| Full Baths | 2 |
| Status | Active |
| Directions | From TX-146, go east on Shoreacres Blvd. Turn right on S Broadway St, turn left on Oakdale St. Home is on the right. |
| ModificationTimestamp | 2026-09-10T22:56:24.570-00:00 |
| High School | LA PORTE HIGH SCHOOL |
| City | La Porte |
| Disclosures | Other,Seller Disclosure |
| High School District | 35 - La Porte |
| MLS Area | 7 |
| Lot Size Units | Square Feet |
| Elementary School | BAYSHORE ELEMENTARY SCHOOL |
| Tax Annual Amount | 11971 |
| Middle/Junior High School | LA PORTE J H |
| MLS Area Minor | Shoreacres/La Porte |
| Lease Considered Y/N | false |
| Builder Name | G5 Investors |
| Standard Status | Active |
| Middle/Junior School District | 35 - La Porte |
| Elementary School District | 35 - La Porte |
| Year Built Source | Public Records |
| PostalCity | La Porte |
| Legal Description | LT 7 BLK 22 SHOREACRES |
Interior Features
| Interior Amenities | All Bedrooms Up,Breakfast Bar,Balcony,Crown Molding,Double Vanity,En Suite Bathroom,High Ceilings,Kitchen Island,Kitchen/Family Room Combo,Bath in Primary Bedroom,Pots & Pan Drawers,Self-closing Cabinet Doors,Split Bedrooms,Self-closing Drawers,Soaking Tub,Separate Shower,Tub Shower,Upper Level Primary,Vanity,Walk-In Pantry,Walk-In Closet(s) |
|---|---|
| Flooring | Laminate |
| Air Conditioning Y/N | true |
| Heating Y/N | true |
| Window Features | Low-Emissivity Windows |
| Half Baths | 1 |
| Laundry Features | Electric Dryer Hookup,Gas Dryer Hookup |
| Total Bedrooms | 3 |
| Room Type | Den,Dining Room,Entry/Foyer,Family Room,Living Room,Utility Room,Half Bath |
| LivingAreaSource | Appraiser |
| Total Baths | 3 |
Exterior Features
| Exterior Amenities | Balcony,Deck,Fence,Paved Driveway,Porch,Patio,Private Yard |
|---|---|
| Fencing | Back Yard |
| Parking Features | Additional Parking,Attached,Boat,Driveway,Garage,Golf Cart Garage,Oversized,RV Access/Parking |
| Lot Features | Subdivision,Backs to Greenbelt/Park,Side Yard |
| Water Source | Public |
| Lot Size Area | 13000 |
| Foundation Details | Slab |
| Building Area Total | 2256 |
| Lot Size Acres | 0.2984 |
| Road Surface Type | Concrete |
| Lot Size Source | Appraiser |
| Door Features | Insulated Doors |
| Private Pool | false |
Amenities
- Foreclosure
- Views
- Short Sale
- New Construction
- Adult 55+
- Lease To Own
- No HOA Fees
- Furnished
- Primary On Main
- Air Conditioning
- Seller Finance
- Green
- Fixer Upper
- Horse
- Golf
- Fireplace
- Deck
- Garage
- Basement
- Pool
Property vs Single Family Average in 77571
Price
Taxes
Year Built
 The information being provided by Houston Association of REALTORS, Inc. is for the consumer's personal, non-commercial use and may not be used for any purpose other than to identify prospective properties consumers may be interested in purchasing. Any information relating to real estate for sale referenced on this web site comes from the Internet Data Exchange (IDX) program of the Houston Association of REALTORS, Inc. This web site may reference real estate listing(s) held by a brokerage firm other
 The accuracy of all information, regardless of source, including but not limited to open house information, square footage(s) and lot size(s), is deemed reliable but not guaranteed and should be personally verified through personal inspection by and/or with the appropriate professionals. The data contained herein is copyrighted by Beaumont Board of Realtors #reg; and is protected by all applicable copyright laws. Any unauthorized dissemination of this information is in violation of copyright laws and is strictly prohibited.
Copyright 2026 Beaumont Board of Realtors © All rights reserved.
Data last updated: September 20, 2026 10:26 PM UTC
The accuracy of all information, regardless of source, including but not limited to open house information, square footage(s) and lot size(s), is deemed reliable but not guaranteed and should be personally verified through personal inspection by and/or with the appropriate professionals. The data contained herein is copyrighted by Beaumont Board of Realtors #reg; and is protected by all applicable copyright laws. Any unauthorized dissemination of this information is in violation of copyright laws and is strictly prohibited.
Copyright 2026 Beaumont Board of Realtors © All rights reserved.
Data last updated: September 20, 2026 10:26 PM UTC
