








Address
1103 Parkhaven Lane, Houston, TX
Price
$ 529,000
Property Attributes
- MLS#9938412
- TypeSingle Family
- Listing Status Active
- CountyHarris
- CityHouston
- Area31 Energy Corridor
- NeighborhoodParkway Villages Sec 07
- Zip77077
- Style
- Year Built1996
- Price$ 529,000
- Bedrooms3
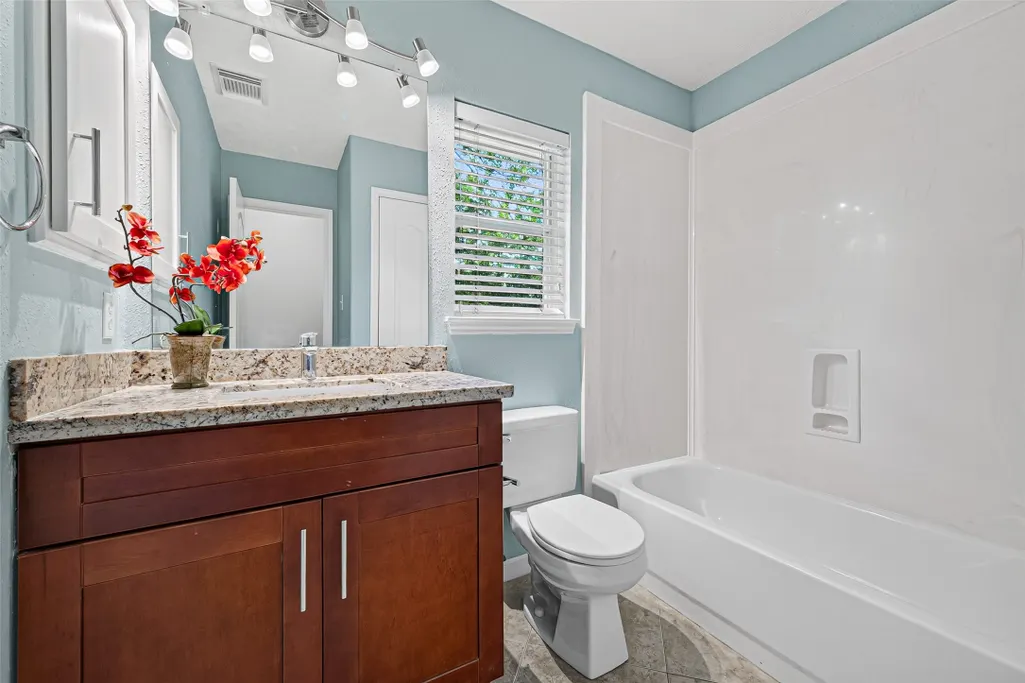
- Full Bathrooms2
- Half Bathrooms0
- Sqr Footage2332
Data Source:
Houston Association of REALTORS® (HAR)
Property Description
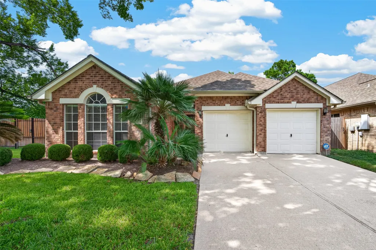
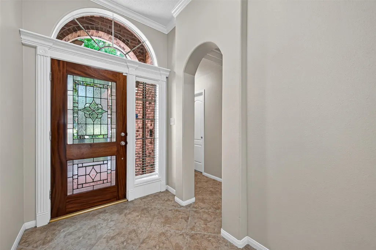
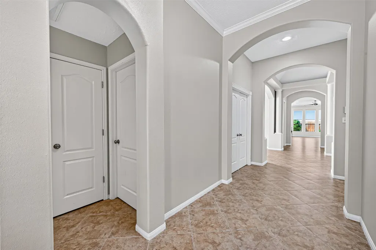
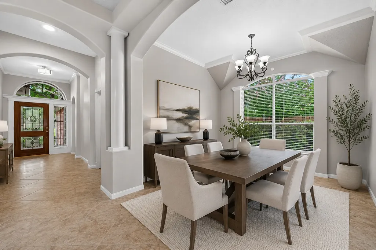
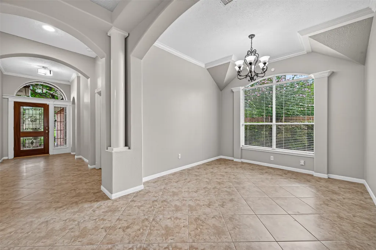
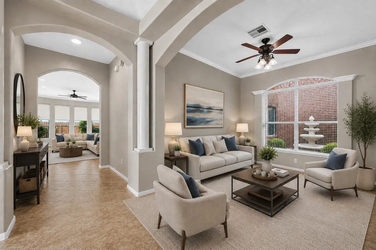
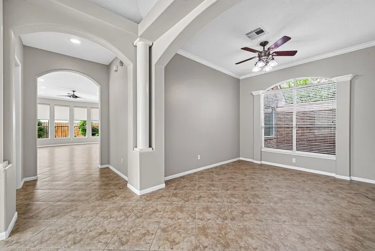
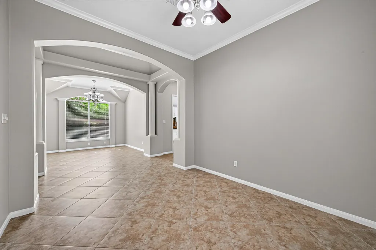
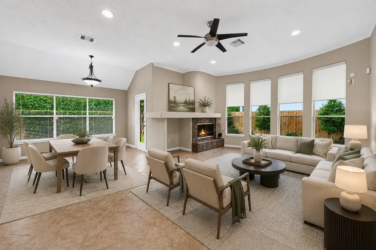
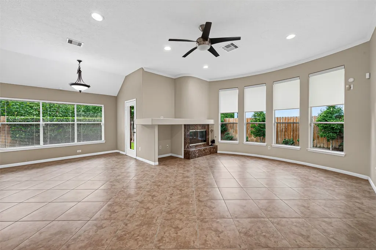
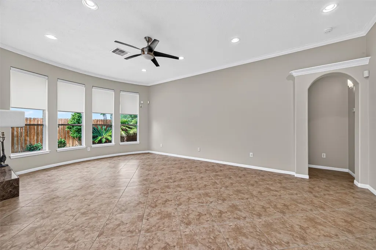
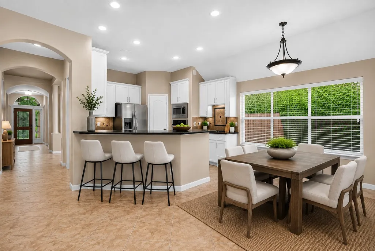
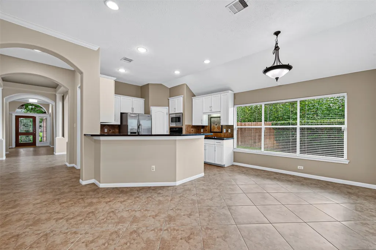
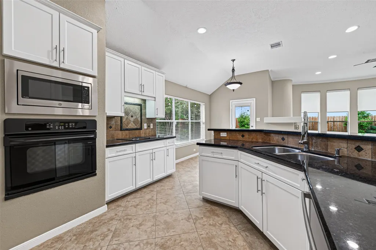
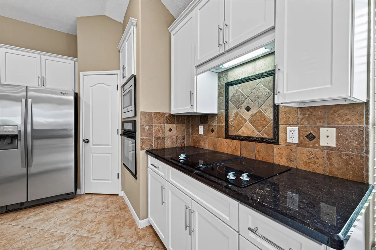
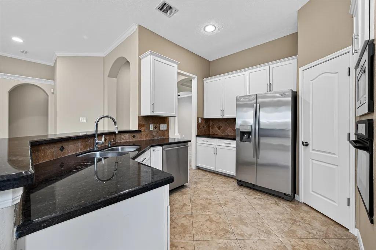
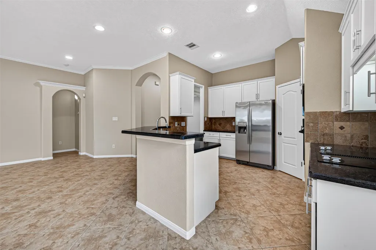
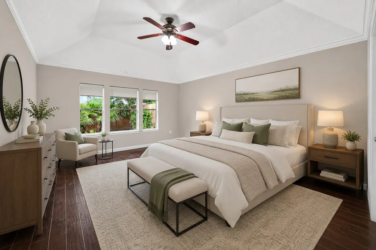
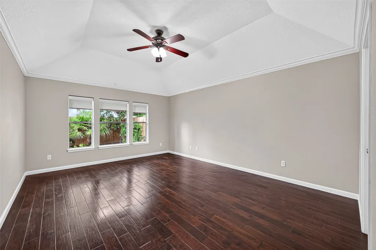
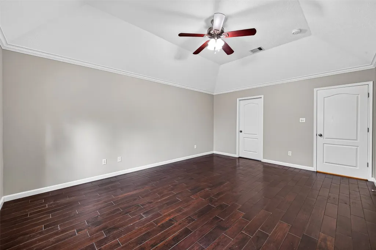
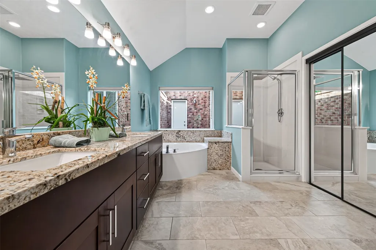
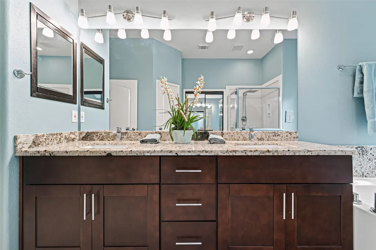
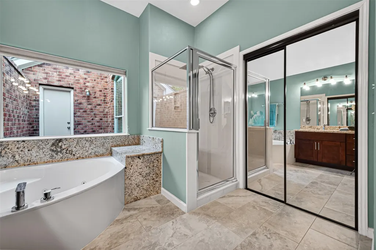
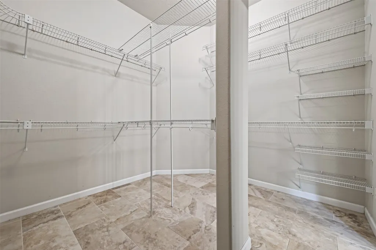
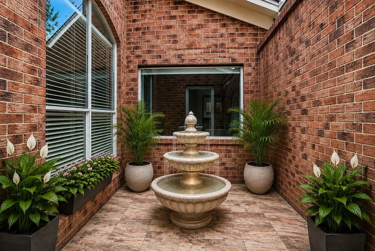
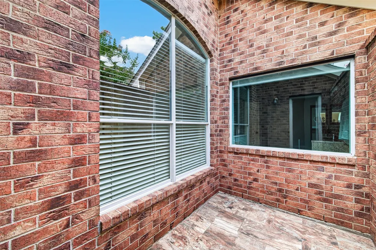
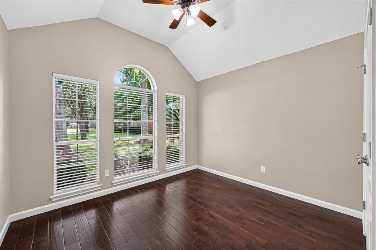
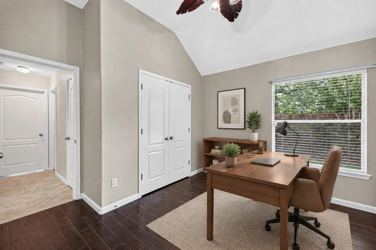
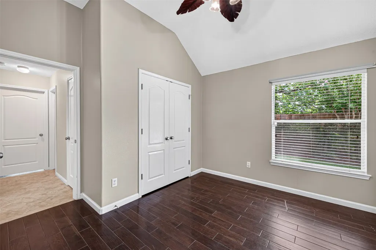
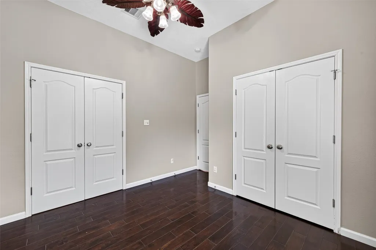
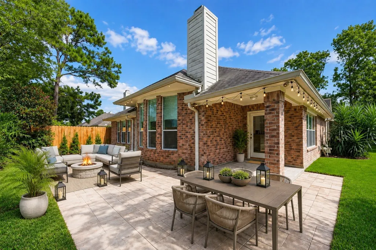
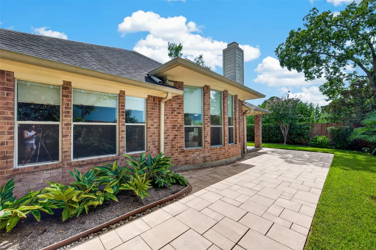
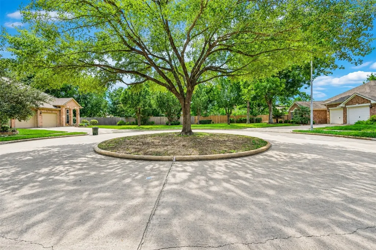
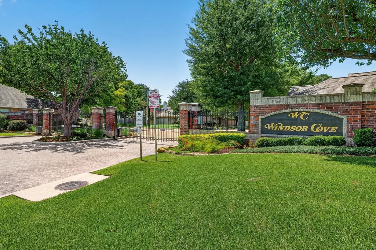
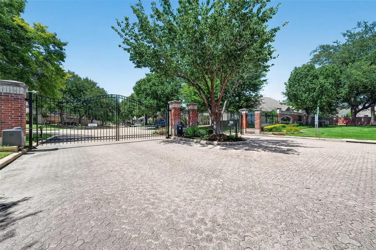
This Gorgeous Home located in a small private gated community on a Cul-De-Sac in the Coveted Energy Corridor is a Must See! Nicely Updated property with Lots Of Natural Light with Tile and Wood Floors Throughout, No Carpet! The Open Kitchen features Granite Countertops, a Walk-In pantry, Breakfast Bar and lots of Counter & Cabinet space. The Spacious Primary Bedroom has a Large En-Suite which includes a Jetted Tub, Separate Shower, Double Sinks with a Modern Vanity, Granite Countertops and a Huge Closet. The Formal Living room with a view of the Private Atrium could be used as a study or game room. It also has a Covered Patio with Lush Greenery and an Extended Patio across the back of home with No Rear Neighbors, Perfect for Entertaining! Zoned to Barbara Bush Elementary and located near I-10, Highway 6, Terry Hershey Park, with Lots Of Restaurants & Shopping near by. Convenient short drive to Village School, Yorkshire Academy and Awty International School. Don't Miss Out On This One!
| Elementary School | Middle School | High School |
|---|---|---|
| BUSH ELEMENTARY SCHOOL (HOUSTON) Elementary School | WEST BRIAR MIDDLE SCHOOL Middle School | WESTSIDE HIGH SCHOOL High School |
| Price History | |
|---|---|
| 8/11/2026 | Listed $529,000 |
General Features
| Country | US |
|---|---|
| Sewer | Public Sewer |
| Heating | Central,Gas |
| Cooling | Central Air,Electric |
| Roof | Composition |
| Appliances | Dishwasher,Electric Cooktop,Electric Oven,Disposal,Microwave,Dryer,Refrigerator,Washer |
| HOA Fee | 2353 |
| Garage Spaces | 2 |
| Patio/Porch Features | Deck,Patio |
| Architectural Style | Traditional,Patio Home |
| Security Features | Security System Owned,Controlled Access,Smoke Detector(s) |
| Construction Materials | Brick,Wood Siding |
| Year Built | 1996 |
| Stories Count | 1 |
| Levels | One |
| Property Subtype | Single Family Residence |
| Ownership | Full Ownership |
| Community Features | Curbs |
| Assoc Fee Paid Per | Annually |
| County | Harris |
| New Construction | false |
| Property Type | Residential |
| Association Amenities | Trash,Gated |
| HOA | true |
| Attached Garage | true |
| Energy Efficient | Thermostat |
| Subdivision Name | Parkway Villages Sec 07 |
| Facing Direction | South |
| Garage Y/N | true |
| Green Indoor Air Quality | Ventilation |
| Total Rooms | 10 |
| Full Baths | 2 |
| Status | Active |
| Directions | From I-10, South of Eldridge Parkway, R on Parkway Plaza, R on Parkhaven Lane (Windsor Cove on Brick Wall), Home is at the end of the Street on R side of Cul-de-Sac. |
| ModificationTimestamp | 2026-08-29T23:15:10.487-00:00 |
| High School | WESTSIDE HIGH SCHOOL |
| City | Houston |
| Disclosures | Seller Disclosure |
| Association Name | Parkway Villages HOA/Crest Mgmt |
| High School District | 27 - Houston |
| MLS Area | 31 |
| Lot Size Units | Square Feet |
| Elementary School | BUSH ELEMENTARY SCHOOL (HOUSTON) |
| Middle/Junior High School | WEST BRIAR MIDDLE SCHOOL |
| MLS Area Minor | Energy Corridor |
| Lease Considered Y/N | true |
| Virtual Tour | https://www.youtube.com/watch?v=kK_yTV-SECo |
| Builder Name | D R Horton |
| Standard Status | Active |
| Middle/Junior School District | 27 - Houston |
| Elementary School District | 27 - Houston |
| Year Built Source | Public Records |
| Property Sub Type Additional | Single Family Residence |
| PostalCity | Houston |
| Legal Description | LT 22 BLK 1 PARKWAY VILLAGES SEC 7 |
Interior Features
| Interior Amenities | All Bedrooms Down,Atrium,Breakfast Bar,Crown Molding,Double Vanity,French Door(s)/Atrium Door(s),Granite Counters,High Ceilings,Jetted Tub,Kitchen/Family Room Combo,Main Level Primary,Split Bedrooms,Separate Shower,Vanity,Walk-In Pantry,Ceiling Fan(s),Programmable Thermostat |
|---|---|
| Flooring | Tile,Wood |
| Total Fireplaces | 1 |
| Fireplace Features | Gas Log |
| Air Conditioning Y/N | true |
| Heating Y/N | true |
| Fireplace Y/N | true |
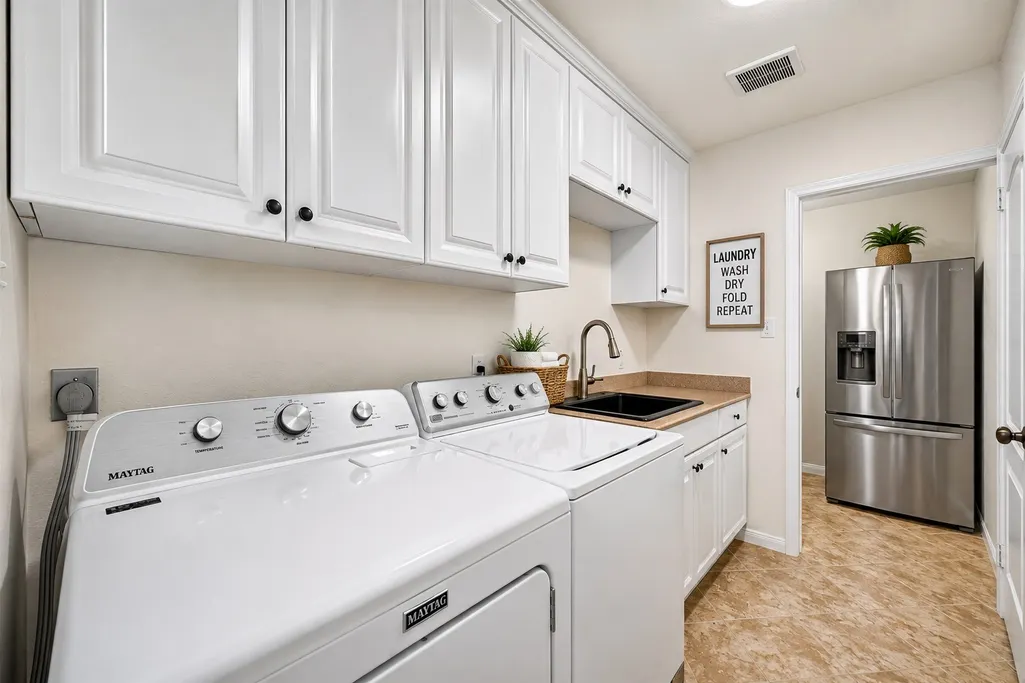
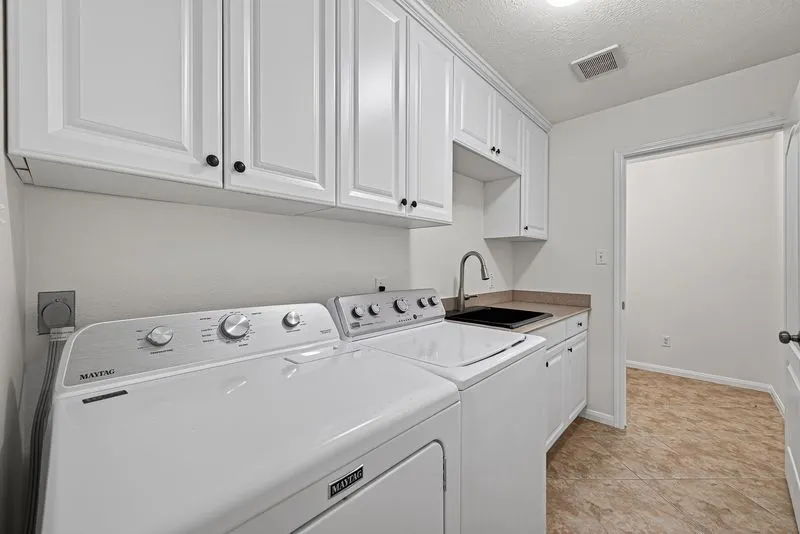
| Laundry Features | Washer Hookup,Electric Dryer Hookup,Gas Dryer Hookup |
| Total Bedrooms | 3 |
| Room Type | Breakfast Room/Nook,Den,Dining Room,Living Room,Utility Room |
| LivingAreaSource | Appraiser |
| Total Baths | 2 |
| Bedrooms Possible | 3 |
Exterior Features
| Exterior Amenities | Deck,Fence,Sprinkler/Irrigation,Patio |
|---|---|
| Fencing | Back Yard |
| Parking Features | Attached,Garage,Garage Door Opener |
| Lot Features | Cul-De-Sac |
| Water Source | Public |
| Lot Size Area | 8476 |
| Foundation Details | Slab |
| Building Area Total | 2332 |
| Road Surface Type | Concrete |
| Lot Size Source | Appraiser |
| Private Pool | false |
Amenities
- Foreclosure
- Views
- Short Sale
- New Construction
- Adult 55+
- Lease To Own
- No HOA Fees
- Furnished
- Primary On Main
- Air Conditioning
- Seller Finance
- Green
- Fixer Upper
- Horse
- Golf
- Fireplace
- Deck
- Garage
- Basement
- Pool
Property vs Single Family Average in 77077
Price
Year Built
 The information being provided by Houston Association of REALTORS, Inc. is for the consumer's personal, non-commercial use and may not be used for any purpose other than to identify prospective properties consumers may be interested in purchasing. Any information relating to real estate for sale referenced on this web site comes from the Internet Data Exchange (IDX) program of the Houston Association of REALTORS, Inc. This web site may reference real estate listing(s) held by a brokerage firm other
 The accuracy of all information, regardless of source, including but not limited to open house information, square footage(s) and lot size(s), is deemed reliable but not guaranteed and should be personally verified through personal inspection by and/or with the appropriate professionals. The data contained herein is copyrighted by Beaumont Board of Realtors #reg; and is protected by all applicable copyright laws. Any unauthorized dissemination of this information is in violation of copyright laws and is strictly prohibited.
Copyright 2026 Beaumont Board of Realtors © All rights reserved.
Data last updated: September 21, 2026 10:37 PM UTC
The accuracy of all information, regardless of source, including but not limited to open house information, square footage(s) and lot size(s), is deemed reliable but not guaranteed and should be personally verified through personal inspection by and/or with the appropriate professionals. The data contained herein is copyrighted by Beaumont Board of Realtors #reg; and is protected by all applicable copyright laws. Any unauthorized dissemination of this information is in violation of copyright laws and is strictly prohibited.
Copyright 2026 Beaumont Board of Realtors © All rights reserved.
Data last updated: September 21, 2026 10:37 PM UTC
